Completed in 1983, the IBM Building on London’s South Bank was one of the last realised projects by Denys Lasdun. It was conceived as a companion piece to his National Theatre next door, and its staggered slab-like form, wrapped in granite-grey concrete, felt like a last blast of sixties brutalism.
Brutalism may have been on brand for IBM, as the face of sixties corporate America – but it immediately felt outdated in eighties Big Bang London. The offices had single glazing, low ceilings and confusing circulation. Where the main entrance should have been, there was an ugly ramp up to the car park. Saddest of all, the terraces that wrapped around its five ziggurat-like levels were barely ever used.
Despite having some of the best views in London, their balustrades did not comply with building regulations, so they were simply gravelled over and left to the pigeons. In 2020, with redevelopment plans afoot, the building was nevertheless deemed worthy of a grade II listing, with Historic England noting “its distinctive exterior character and form”.
There was also the sense of an unfinished story. Lasdun’s original drawings had included an additional level, mirroring the massing of the NT to create a pairing across a valley, but the theatre did not like the taller profile and it was either value-engineered out or deemed surplus to IBM’s requirements. The non-compliant terraces were also a victim of cost-cutting – a letter from IBM to an irate Lasdun promised to put this right at a later time, but it never happened.
He finally has his wish. Now rebranded 76 Southbank, the building has been remodelled by architect Allford Hall Monaghan Morris (AHMM) as an all-electric high-spec office, with a full hand of BREEAM Outstanding, NABERS 5-star, WiredScore Platinum and WELL Gold ratings. The terraces have been paved and landscaped, creating 5,000m2 of outdoor space, and Lasdun’s extra storey has been reinstated. The three upper floorplates have also been pushed outwards, expanding the net floor area by 50% to nearly 30,000m2 of premium workspace.
The parking ramp is gone, leaving only traces of its existence in one of the most spectacular building receptions in London. This all seemed very unlikely in 2019, when AHMM took on the task of giving the building a viable long-term future. “It was a real hangover from the sixties in terms of the servicing and circulation,” says director Will Lee. “The pedestrian strategy was pretty terrible and the vehicle circulation was obviously very outdated and really affected the public realm around it.”
This was epitomised by the ramp. Over time, the mass of IBM men commuting into nearby Waterloo station had taken matters into their own hands and made this the main pedestrian entrance to the building. A dispiriting plastic canopy was eventually placed over one side of the road to shelter them as they trudged up to the first-floor reception. A blank defensive wall cut off the whole 70m-long car park entrance from Stage Door Avenue, the public route and “valley” that Lasdun had envisaged between his two buildings.
One of AHMM’s key moves has been to demolish the ramp and bring the lobby down to ground level. The outer wall has been replaced with double-height glazing set in front of the original perimeter columns. The massive 1.2m-thick beams that supported the road have been sliced down to stumps, exposing polished nuggets of rebar as they trace the absent incline.
The ramp turned in a half-circle at first-floor level before rising another storey, and AHMM has exploited all of this 930m2 area to create a sense of theatre. From the entrance doors, a terrazzo floor slopes gently upwards along the whole 70m – this space will be publicly accessible and used for events. The reception desk is placed right at the back, a distant focal point framed by the huge 3m-deep transfer beam that carried the building over the ramp.
The double-height glazing finally establishes the connection that Lasdun had always intended with the NT, opening the building up to Stage Door Avenue. It feels less like a valley, more like a canyon bed between the twin rocks of Lasdun’s South Bank.
Even before the listing, AHMM was keen to keep as much of the original structure as possible. “We were aware it was a Lasdun building and that it had good qualities,” says Lee. About 80% of the concrete frame has been preserved; only the two cores were demolished and replaced with a single 60m-long spine. The original cladding panels have been restored – half in place and half removed to be steam-cleaned off site (see box, below). This retention strategy has contributed to a structural embodied carbon bill of just 109kgCO /m2, saving 251kgCO /m2 compared to a new-build.
But the scheme still needed to find a lot more floorspace in order to be commercially viable. Even before the architectural competition, structural engineer Heyne Tillett Steel (HTS) had been appointed to develop a detailed structural model of the building from archive drawings, showing how it worked and potentially how it could be adapted. “That meant that during the very, very early stages with AHMM, we knew how the forces were distributed through the building, how hard everything was working,” says Andrew Middlebrook, director at HTS. “We also knew what would need to be strengthened, and what would need to be investigated.”
This forensic analysis was crucial to the new-build elements, which included extensions to the third, fourth and fifth-level floorplates of up to 17m on the east side (facing away from the NT) and 3m on the south, and a setback level on the roof. In-situ concrete flat slabs and columns was deemed the most practical solution for the terraced structure, as well as being in keeping with the listed status. Moreover, the slabs also had to support hefty new precast panels, which faithfully replicated the appearance of the originals. HTS was able to show how all this could be done while minimising additional reinforcement and foundations (see box, below).
The joins between the old and new structure are deliberately expressed, with suspended ceilings removed throughout. The existing slabs, which were never meant to be seen, have finishes of variable quality, while the extensions are smooth and light in tone, the result of a 50% GGBS mix and modern ply formwork. A clean shadow gap between the two accentuates the contrast.
The difference between old and new columns is equally stark. When the suspended ceilings were taken down, this revealed the original trapezoidal column heads, designed to spread load and reduce the thickness needed for the slab above. These striking brutalist relics have been left exposed, while the new columns all have a straight-up, head-free form, again in smooth light-toned concrete.
These contrasts play out throughout the building. “There’s finely finished new concrete and some really rough bits as well, and it’s all on display,” says Lee. The new in-situ cores include toilets with terrazzo floors, smooth walls, neat joints and boltholes, but also stairwells that are a little more grungy. In the reception, huge precast panels, salvaged from the former rooftop plant room, hang behind the main desk, scored with a decorative frieze. “We’ve gone for maximum texture in all finishes, he adds. “We wanted to express the cut and carve of the building.”
The other major problem that AHMM had to contend with was the layout of the office floors, which Lasdun had organised in a figure of eight around two lightwells. “It was a bit of a rabbit warren because of the lightwells,” says Lee. “They were obviously there to create light, but they made it quite confusing to walk around.”
AHMM has filled the lightwells in to create continuous floorplates, again making the most of some strikingly raw structure. Stairwells that once projected into these areas now sit in the middle of the office floor, two angled planes of exposed concrete converging on a vertical slit opening, looking eerily like Second World War pill boxes. Even without the lightwells, the workspaces meet WELL daylighting criteria, just based on the amount of glazing and visible sky.
The shade provided by the overhanging terraces means that the new double-glazing can be highly transparent and almost full-height without affecting the thermal performance. Removing the suspended ceilings has helped too, increasing the floor-to-ceiling height by 900mm. “It’s largely about perception,” says Lee. “It certainly feels quite open and panoramic.” Services are organised on the 3.3m-3.6m soffits in shallow runs of ducts and cables. Heating and cooling are provided by air-source heat pumps on the roof, which also hosts 175 solar panels. Operational carbon is expected to be 70% lower than it was pre-redevelopment.
The IBM Building always felt slightly out of place: a defensive corporate HQ set back from London’s cultural promenade behind a moat-like recess. The building fits more happily into its surroundings now. Its extended floorplates project out closer to the walkway, although you suspect that few people will notice – unlike the interiors, the junctions between old and new concrete on the cladding panels are almost seamless. It has the air of not just a new chapter, but a story completed. “It feels like the same building,” says Lee. “It’s such an organic layered form that even adding a level didn’t really change it.”
FACADE DETECTIVES
Removing, restoring and replicating the original panels
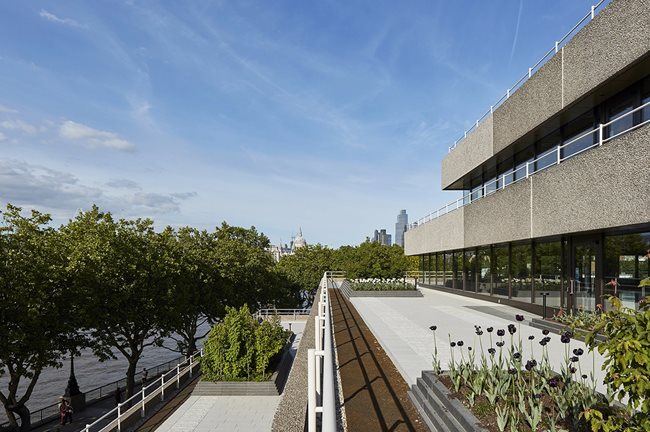
The new panels (on the far side of the building) will weather naturally to match the existing concrete
The precast-concrete facade is a defining feature of Denys Lasdun’s design. Forming a continuous balustrade around the terraces on each level, the 7.2m-long panels were hand-seeded with granite aggregate to create a rough but controlled finish – more sober and business-like than the boardmarked in-situ concrete of the National Theatre.
Working with facade consultant Eckersley O’Callaghan and masonry specialist Szerelmey, AHMM has replicated these panels for the extensions, as well as restoring the originals.
In order to carry out the restoration, more than 100 panels first had to be removed. Each weighed several tonnes, and the original lifting points had long since been grouted in and rendered unusable. They were also fully integrated into the structure, and it was unclear how much they contributed to the stiffness of the slab.
EOC undertook extensive core drilling, assessing the condition of the concrete and likely remaining service life of the units. From this analysis, it developed a removal strategy that involved extracting a 400mm slice of the terrace slab with each panel. These units were transported to an off-site yard, where the visible faces were steam-cleaned at high pressure. The original corbels and shear links were adapted into new bracketry.
AHMM had a benchmark for the tone of the concrete, as some riser panels from inside the building had been made using the same process, but spared 40 years of London weather. “We wanted to avoid the new panels being darker, because it would have made the building top-heavy,” says AHMM’s Will Lee “But we also wanted to avoid an exact match as they will darken over time.” Using bronze bench-blasted aggregate from the original quarry, Carnsew in Cornwall, the team experimented until they got the right blend of silver and bronze tones. “The finished panels are slightly lighter, but they will weather down,” says Lee.
Even though the team were able totrack down the original manufacturer, Marble Mosaics in Weston-super-Mare, the exact method of hand-seeding the aggregate had been lost to history. “It’s quite a lost skill,” says Lee. “But there was a guy at Evans Concrete [then commercial manager Stuart Murison] who got right on top of it.
He spent his evenings doing lots and lots of tests.” Murison placed every piece by hand into a base layer of concrete. After an hour and a half, the mould was tilted and the aggregate gently washed with water, exposing the top 5mm. “He worked out how to make the aggregates stick, but also how to actually make them look good.”
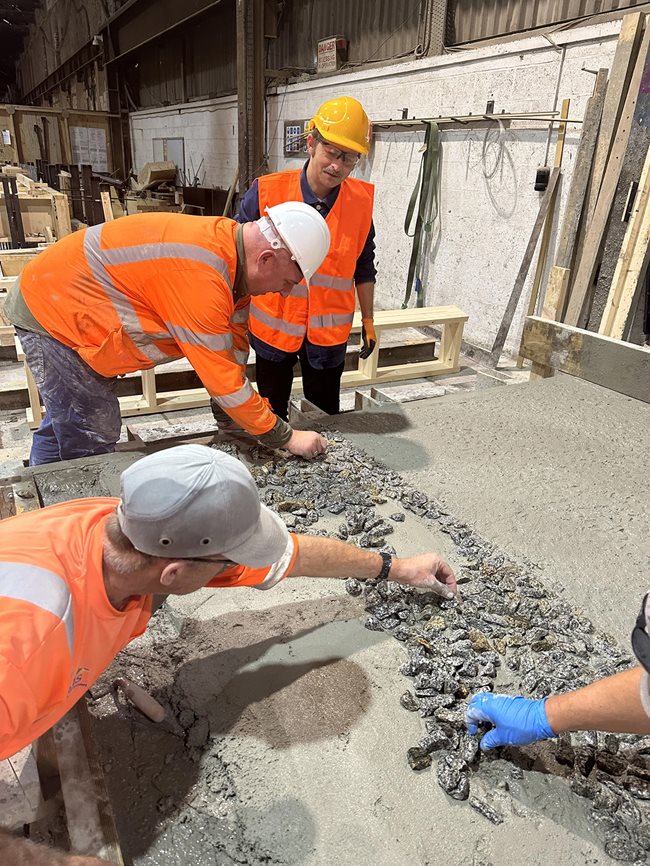
The panels were seeded by hand with 32-40mm bronze benchblasted aggregate from the same Somerset quarry as the originals
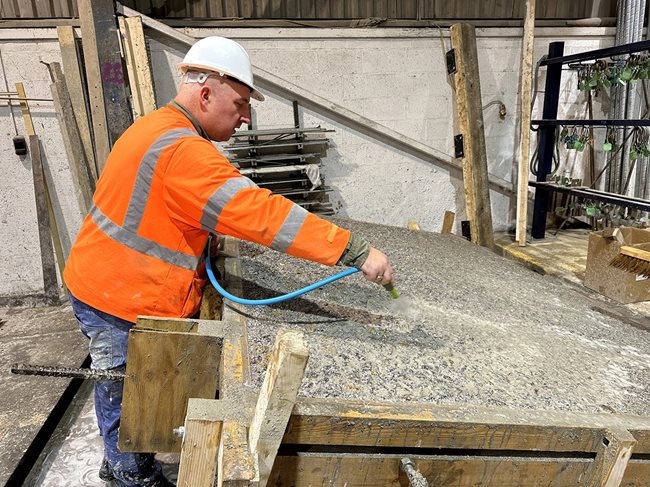
After 90 minutes, the panels were tilted and gently washed with water to expose the top 5mm of aggregate
NEW GROUND
How HTS maximised reuse of the original structure
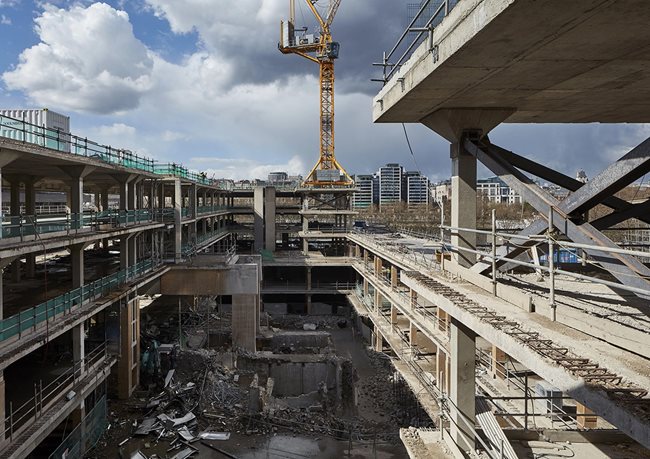
The building was stripped back to the in-situ concrete frame, with the two original cores removed. The central lightwells were subsequently filled in
Often, extensions to existing buildings take the form of contrasting lightweight annexes or pavilions, which avoid adding too much extra load to the foundations. At 76 Southbank, however, all of the new elements use the same heavyweight brutalist construction as Lasdun’s original.
From a structural engineer’s perspective, this presented a number of challenges. “Almost all of the columns below the existing roof level were seeing a 200% increase in load because we were doubling the structure on top of them,” says HTS’s Andrew Middlebrook. “That trickles down the building.” The same applied to the extended floorplates, which again doubled the load on the columns and foundations below.
HTS undertook a series of justification exercises to ascertain how much additional loading these elements could take. Tests on individual columns revealed that the concrete actually had a higher strength than specified and had probably got stronger over time.
As a result, the number of columns that needed additional reinforcement was reduced from 160 to 110, cutting cost, embodied carbon and programme. HTS designed bespoke rebar “jackets” for each, which were then covered with an 80mm layer of concrete.
Testing on redundant piles showed that the existing substructure could also bear an increased load of up to 30%, cutting the number of new piles required. Due to the variable soil conditions of the riverside site, the building is founded on Franki piles, which have an enlarged, bulbous base to help withstand both compressive and uplift loads. The soil around these bulbs is stressed and essentially an active part of the structural system, so cannot be disturbed. This meant that the 300 new mini piles had to be driven at a splayed angle, away from the original piles – a first-of-its-kind solution.
The extended floorplates were tied into the existing slabs using hydro-demolition. Ultra-high-pressure jets of water were used to expose the reinforcement of the slab edge, which could then be lapped into the new rebar. The new slabs maintained the same 300m depth, and the connection required no additional columns or downstand beams, says Middlebrook. “If we had extended in another material, we might have had to put a secondary line of support on those new-to-existing edges. The two slabs work as one material and one diaphragm.”
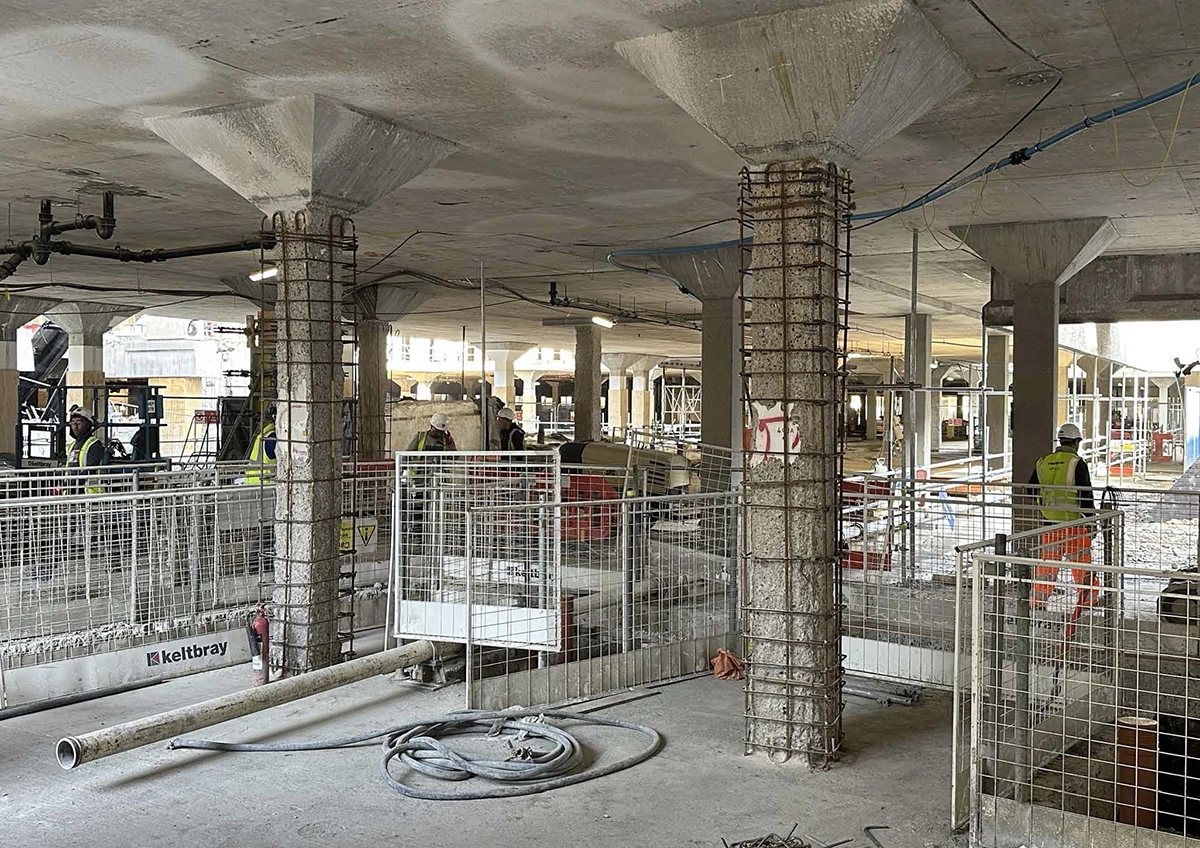
More than 100 columns were strengthened with bespoke “jackets” of reinforcement
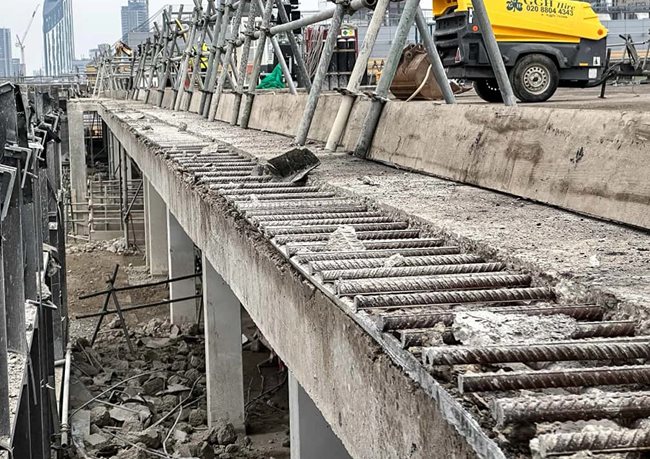
The slab edges were exposed with high-pressure water jets, enabling the new rebar to be lapped in